FS Design Group Designs New San Diego Fertility Center’s Mission Valley Clinic with Spa-Inspired Interiors
Working Again with Prime Architect Raymond Fox & Associates, the Duo Tackles Second Project in San Diego County for Fertility Center
Article overview: FS Design Group and Raymond Fox & Associates partnered with San Diego Fertility Center on the design of its new 9,000-square-foot Mission Valley clinic, bringing a spa-inspired aesthetic to a highly technical medical environment. The team created a space that includes consultation rooms, advanced ultrasound equipment, cryogenic storage, IVF lab space and an operating room with top-tier finishes. The interior design features calming coastal colors, luxurious materials and thoughtful lighting to reflect the Center’s reputation for world-class care.
Grateful for Repeat Clients and Partnerships
Years after designing its Del Mar, California clinic, we’re excited to be working with the San Diego Fertility Center on a new office location in Mission Valley.
Located at the recently renovated Tower 591 building, San Diego Fertility Center’s newest office includes consultation rooms and state-of-the-art ultrasound equipment, cryogenic storage, in vitro fertilization (IVF) lab space, an operating room and pre- and post-op recovery bays.
We’re fortunate to collaborate often with prime architect Raymond Fox & Associates for healthcare clients, and this project gave us another chance to do so. RFA’s architects leveraged their combined decades of experience in medical architecture to determine the requirements and flow of the office, program the space and design the tenant improvements.
Spa-Inspired Interior Design
FS Design Group provided the interior design to establish the space’s aesthetic. San Diego Fertility Center is recognized internationally as a pioneer in fertility treatment and is ranked among the best in the country for patient care and outcomes. Our mission was to convey that excellence through interior design.
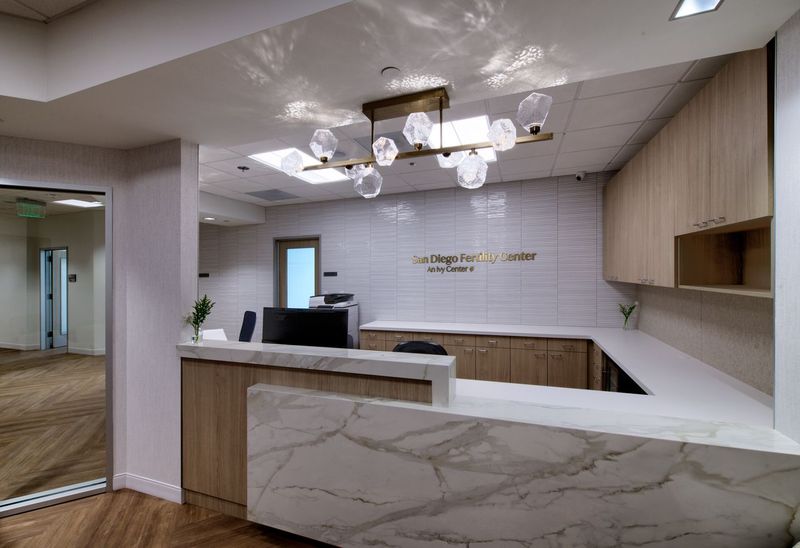
The luxurious lobby takes cues from spa retreats, with a calming beachy color palette, stylish furniture, artistically designed flooring and light fixtures and rich, tactile materials.
We chose a quartz waterfall edge countertop for the reception desk, which is warmly lit with beautiful pendant lights. The reception area walls are lined with a textured vinyl covering that mimics silk fabric.
For the operating room, we chose AdMix, the most innovative durable flooring available. The consultation rooms and offices feature high-end Bentley Mills carpet.
Teamwork Makes the Dream Work
“It’s been a pleasure working with the team at San Diego Fertility Center,” said FS Design Group Designer Leslie Michelle. “They were eager to have us learn about their staff and their business and then create a design vision to match.”
FS Design Group Principal Amy Tobia also contributed to the project. The talented team at Bycor is building out the approximately 9,000-square-foot space, which is estimated for completion in March 2026.
San Diego Fertility Center has helped bring more than 20,000 babies into the world since opening its doors in 1989, and we are honored to help design a space where dreams can come true for even more families.